
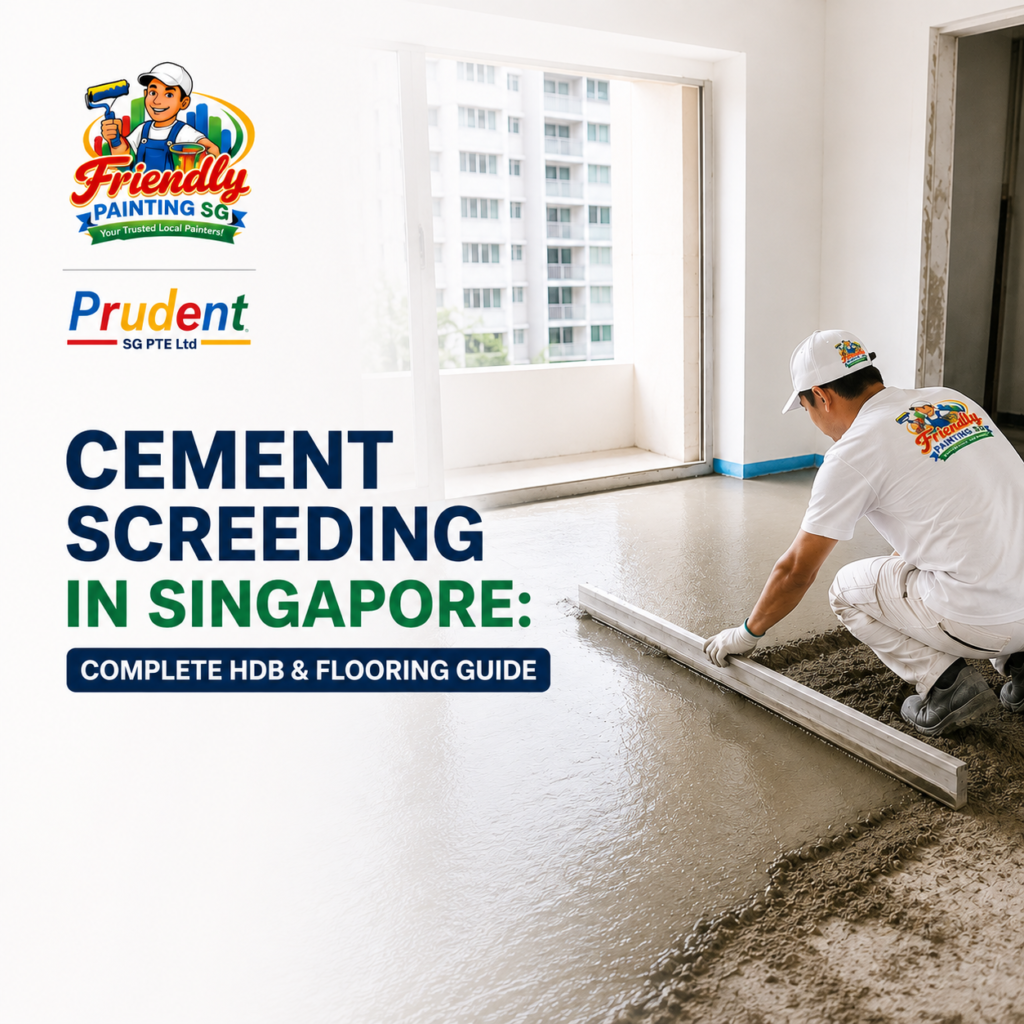
Cement screeding is the process of applying a cement-based layer over a concrete substrate to create a flatter, smoother, and more suitable surface for a final floor finish. In Singapore, screed is commonly used beneath tiles, vinyl, timber and other flooring systems, while exposed cement screed is also chosen for its raw, seamless appearance.
But cement screeding is not simply “putting cement on the floor.”
The screed type, substrate condition, required level, thickness, moisture, curing, final flooring and—especially for HDB flats—renovation requirements all affect how the work should be planned.
For example, current HDB renovation guidance requires pre-packed screed in dry areas, while bathrooms and toilets require pre-packed waterproofing screed together with a waterproofing membrane before applicable new floor finishes are laid. HDB also imposes limits on the combined thickness of screed and floor finishes for specified works.
So before deciding whether cement screed is right for your HDB, condo or other Singapore property, it helps to understand what it actually does—and what it does not do.
Cement Screeding at a Glance
| Question | Quick Answer |
|---|---|
| What is cement screeding? | Applying and levelling a cement-based layer over a substrate |
| Main purpose | Levelling, preparing or finishing a floor |
| Common uses | Under tiles, vinyl, timber and other flooring; exposed decorative finish |
| Is it structural concrete? | No |
| Is it the same as self-levelling compound? | No |
| Is cement screed always the final floor? | No; it is often a substrate beneath another finish |
| Can it be left exposed? | Sometimes, depending on the system and requirements |
| Does cement screed crack? | Cracking can occur |
| Does it need curing/drying? | Yes |
| Can HDB owners use normal site-mixed screed everywhere? | HDB requires pre-packed screed for specified renovation applications |
| Is waterproofing screed required in wet areas? | HDB has specific requirements for bathrooms, toilets, kitchens and open balconies |
| Can screed and floor finish exceed 50 mm in an HDB flat? | HDB’s specified floor-renovation works generally limit their combined thickness to 50 mm |
The key point is that cement screed is a flooring layer, not one universal finished-floor product.
What Is Cement Screeding?
Cement screeding involves placing a cement-based mortar or pre-packed screed over an existing concrete base and levelling it to the required height, flatness and surface condition.
A screed may be used to:
- Correct uneven floor levels
- Create a suitable base for another flooring material
- Form falls or gradients where required
- Improve the surface of a concrete substrate
- Provide a raw cement-style finish in suitable applications
A Singapore supplier such as YTL Cement describes its floor screed product as a cement-based material intended for screeding and levelling concrete surfaces before subsequent flooring work.
That distinction matters because many homeowners use the terms cement screed, concrete floor, self-levelling cement and microcement as though they mean the same thing.
They do not.
Cement Screed vs Concrete vs Self-Levelling Compound
| Material/System | Main Function | Typical Character |
| Structural concrete | Forms structural slabs and building elements | Thick, structural |
| Cement screed | Levels or prepares a substrate; can sometimes be decorative | Cement-based layer |
| Self-levelling compound | Corrects finer floor-level irregularities | Flows to form a smoother surface |
| Microcement | Thin decorative coating system | Primarily aesthetic finish |
| Cement render/plaster | Surface treatment mainly for walls | Vertical application |
A screed is generally not designed to replace the structural slab beneath it.
Instead, it works on top of the substrate.
What Is Cement Screed Made Of?
Traditional cement screed commonly consists of cement, fine aggregate such as sand, and water.
Modern systems can be more sophisticated.
Depending on the manufacturer and intended application, pre-packed products may include controlled aggregates, additives or modifiers that improve properties such as:
- Workability
- Adhesion
- Water retention
- Strength
- Consistency
- Shrinkage control
This is particularly relevant in Singapore HDB renovation.
HDB explains that pre-packed material is pre-blended at the factory to the required proportions and becomes ready for use after water is added on site. HDB requires pre-packed screed for specified dry-area flooring renovation works.
That means the old idea of workers simply mixing arbitrary proportions of cement and sand on site should not be assumed to satisfy HDB requirements.
What Is Cement Screeding Used For?
Cement screeding can serve several different purposes, and understanding the intended purpose is essential before choosing a product or finish.
Levelling Floors
One of its most common roles is correcting uneven substrates.
A concrete slab may not provide the final level required for:
- Vinyl
- Tiles
- Timber
- Laminate
- Other floor finishes
Screeding creates a more controlled substrate for the next stage.
BCA’s ceramic-tiling guidance highlights the importance of checking screed evenness before tiling and notes that irregular screed may require correction before the final flooring is installed.
Preparing a Floor for Tiles
Tiles need a sound and sufficiently even base.
Cracks, hollowness, excessive moisture or poor levelness in the screed can affect subsequent flooring work.
BCA recommends checking the screed for cracks, hollowness, moisture and evenness before tiling proceeds.
Preparing for Vinyl or Timber Flooring
Vinyl and timber floors can also expose problems in the substrate.
A dip, ridge or uneven transition underneath the finished flooring may become noticeable later.
The exact substrate requirement depends on the flooring manufacturer and installation system, so “looks flat enough” should not replace actual checking.
Creating an Exposed Cement Look
Some homeowners intentionally choose exposed cement screed because they like its:
- Raw appearance
- Seamless visual effect
- Grey tones
- Industrial character
- Natural trowel variation
This is a very different use from screeding underneath tiles.
And it comes with different expectations.
An exposed screed finish is not normally perfectly uniform like a factory-produced tile. Tonal variation, hand-applied texture and even minor imperfections may remain visible.
Cement Screed Flooring in Singapore
Cement screed flooring has become associated with industrial, minimalist and raw-concrete interiors in Singapore.
It can work visually in:
- HDB living rooms
- Condominiums
- Cafés
- Studios
- Retail interiors
- Offices
- Selected landed-home spaces
However, appearance should not be the only reason for choosing it.
A raw screed floor behaves differently from tiles or vinyl.
Advantages of Cement Screed Flooring
A properly designed exposed screed system can create a continuous surface with very few visual interruptions.
It can also complement:
- Timber furniture
- Black metal
- Neutral walls
- Scandinavian interiors
- Industrial interiors
- Minimalist spaces
Because the finish is formed on site, every floor can look slightly different.
For some homeowners, that is exactly the appeal.
Limitations You Should Understand First
Cementitious materials naturally respond to moisture loss, temperature, movement and substrate conditions.
Possible concerns include:
- Hairline cracking
- Colour variation
- Visible trowel marks
- Porosity
- Staining
- Dusting if an unsuitable finish is left unprotected
- Variation between repaired and original areas
This does not mean every cement screed floor will develop serious defects.
It does mean that someone expecting a perfectly uniform grey surface should understand the material before choosing an exposed finish.
Does Cement Screed Always Crack?
No, but cracking is possible.
Cement-based materials undergo shrinkage as they cure and dry. Screed can also be affected by movement in the underlying substrate.
Cracking may be influenced by factors such as:
- Screed formulation
- Water content
- Thickness
- Substrate condition
- Bonding
- Curing
- Movement
- Joints
- Application workmanship
Not every crack has the same significance.
A fine surface crack in an exposed decorative floor is different from a loose, hollow or structurally problematic area.
BCA specifically recommends checking screed for cracks and hollowness before subsequent flooring installation and rectifying defects where necessary.
For homeowners considering exposed screed purely because they have seen perfectly smooth Pinterest photos, this is one of the most important realities to understand.
Cement Screed Flooring for HDB Flats
This is where Singapore-specific rules become especially important.
Cement screeding in an HDB flat is not simply a design decision.
HDB publishes renovation requirements covering the type of material used, wet-area waterproofing and total floor thickness.
Pre-Packed Screed for Dry Areas
Current HDB guidance says that pre-packed screed must be used in dry areas such as:
- Living rooms
- Dining rooms
- Bedrooms
- Storerooms
- Household shelters
for the relevant renovation applications.
HDB describes pre-packed screed as material that has already been blended to the required proportions at the factory.
That provides better material consistency than uncontrolled site batching.
HDB Floor Thickness Limit
For specified laying and replacement of floor finishes, HDB states that the combined thickness of the floor finish and screed must not exceed 50 mm.
This is important because floor level affects much more than appearance.
Excessive buildup can affect:
- Door clearances
- Transitions between rooms
- Bathroom levels
- Floor traps
- Thresholds
- Overall renovation compliance
The required screed depth therefore needs to be planned together with the final flooring.
A Very Important HDB Detail About Bare Screed
HDB’s current building-work guidelines state that when floor finishes are laid on a bare rough concrete surface provided by HDB, the original cement screed provided must not be left bare.
That is an important distinction from the general design trend of leaving screed exposed.
Homeowners should check the exact condition and applicable renovation guideline for their flat rather than assuming every cement-screed look shown online can simply be reproduced in every HDB situation.
HDB also provides a block-specific renovation-guideline checker, which is useful when planning works.
Cement Screeding in Bathrooms, Toilets and Kitchens
Wet areas need another level of attention.
Waterproofing cannot be treated as an optional decorative detail.
Bathrooms and Toilets
For replacement of applicable bathroom and toilet floor finishes, HDB requires:
- Pre-packed waterproofing screed
- Waterproofing membrane
- Membrane upturn of at least 150 mm against specified walls, kerbs and pipes
- Appropriate floor-trap provisions
- A water test after the relevant floor replacement work
HDB also applies a three-year restriction period on removing the originally provided toilet wall and floor finishes in newly completed blocks, because the waterproofing system protects the flat below from leakage.
Kitchen and Open Balcony
HDB also requires pre-packed waterproofing screed for relevant new floor finishes in kitchens and open balconies, with specific membrane requirements around sanitary stacks.
This is why the question:
“Can I use cement screed in my bathroom?”
cannot be answered with a simple yes or no.
The entire flooring and waterproofing system has to be considered.
How Thick Should Cement Screed Be?
There is no single cement screed thickness that is correct for every project.
The required depth can depend on:
- Existing floor level
- Substrate irregularity
- Screed product
- Bonded or other installation system
- Final floor finish
- Required gradients
- Manufacturer instructions
- Project specification
For HDB renovation, the combined floor-finish-and-screed limit can be particularly important, as discussed above.
BCA’s screeding guidance also says that where screed exceeds 50 mm, non-oxidising mesh reinforcement should be considered under the conditions described in its guide to reduce the occurrence of surface cracks.
That should not be interpreted as “all screed should be 50 mm thick.”
It is a technical consideration for thicker applications.
The required thickness needs to be assessed for the actual project.
How Flat Should Cement Screed Be?
Flatness matters because the screed frequently becomes the base for another floor.
BCA’s ceramic-tiling guidance says floor evenness should be checked before tiling and describes a tolerance of no more than a 3 mm gap over 2 metres for the screed in that application.
It also notes that self-levelling screed may be needed to correct insufficient evenness.
That gives us an important practical distinction:
Cement screed
Can build level and form the general floor substrate.
Self-levelling compound
May be used when finer correction of floor evenness is required.
They overlap in purpose, but they are not necessarily interchangeable products.
How Long Does Cement Screed Take to Dry?
There is no honest universal answer such as “cement screed dries in exactly three days.”
Several different stages get mixed together:
Setting — when the screed begins becoming hard.
Curing — development of the cementitious material.
Drying — reduction of remaining moisture.
Ready for final flooring — when the substrate meets the requirements of the flooring system being installed.
Those are not identical.
BCA recommends allowing screed to cure according to manufacturer guidance before subsequent flooring work and checking moisture afterward. Its ceramic-tiling guidance also states that the screeding base in that installation context should be air-cured for at least seven days before tiles are laid.
That does not mean every type of flooring can automatically be installed after seven days.
Vinyl, timber, coatings and other moisture-sensitive finishes may have their own substrate requirements.
The manufacturer’s specification should control the final decision.
Why Moisture Matters Before Flooring Is Installed
A screed can look dry from the top while still containing significant moisture.
Installing a moisture-sensitive finish too soon can contribute to failures such as:
- Adhesion problems
- Staining
- Moisture-related flooring defects
- Blistering in certain coating systems
- Movement
BCA’s latest ceramic-tiling guide explains that the substrate should be sufficiently cured and that moisture should be checked before tiles are installed. It notes that surface-moisture measurement is commonly used in Singapore for this purpose.
The key lesson is simple:
Do not judge screed readiness only by colour or touch.
What Is the Cement Screeding Process?
The exact method depends on the screed product and flooring system, but a typical workflow looks like this:
1. Inspect the Existing Substrate
The base should first be assessed for:
- Cracks
- Contamination
- Loose material
- Uneven areas
- Existing finishes
- Required floor height
2. Prepare the Surface
Poor preparation can compromise bonding.
Depending on the specified system, this may involve cleaning, removing loose material and using the required bonding treatment.
3. Establish Floor Levels
Level markers or pegs help determine the correct finished screed height.
BCA specifically illustrates the use of level pegs before screeding to help produce a uniform surface.
4. Apply the Screed
The correct screed product is mixed and placed according to manufacturer and project requirements.
5. Level and Finish
The material is levelled using suitable screeding and trowelling methods.
The finish required beneath vinyl may differ from the texture required beneath tile or from an exposed decorative surface.
6. Allow Proper Curing and Drying
This stage should not be rushed simply because another contractor is waiting to start the flooring.
7. Inspect the Screed
Before the next floor finish is installed, appropriate checks may include:
- Cracking
- Hollowness
- Evenness
- Surface condition
- Moisture
Only after the substrate is ready should the next flooring stage proceed.
Cement Screed vs Self-Levelling Compound
These two terms are frequently confused.
A traditional screed is generally used to create or build the required floor level over a larger depth.
A self-levelling compound is typically more fluid and can be used to correct smaller irregularities where a finer, smoother floor surface is needed.
BCA itself notes that self-levelling screed may be required when the floor screed does not achieve the required evenness.
So the practical sequence can sometimes be:
Concrete substrate → cement screed → fine levelling where necessary → final flooring
rather than choosing one material simply because both include the word “screed.”
Cement Screed vs Microcement
Cement screed and microcement can produce visually similar minimalist interiors, but they are different systems.
| Feature | Cement Screed | Microcement |
| Main role | Substrate levelling or exposed cement finish | Decorative coating |
| Typical build | Generally thicker | Thin coating system |
| Applied over substrate | Yes | Yes |
| Seamless appearance possible | Yes | Yes |
| Natural variation | Common | Depends on system |
| Cracks possible | Yes | Possible depending on substrate/system |
| Final protection | Depends on application | Normally part of coating system |
If your only goal is a concrete-look interior, appearance should not be the sole comparison factor.
Existing floor level, substrate condition, intended use, waterproofing, maintenance and final coating system may matter more.
Cement Screed vs Tiles
Tiles provide a much more controlled manufactured surface.
Cement screed provides a more natural, continuous and hand-finished appearance.
Cement Screed May Appeal If You Want:
- Seamless visual flow
- Raw grey tones
- Industrial styling
- Natural variation
Tiles May Appeal If You Want:
- More predictable colour
- Defined product specifications
- Easier replacement of individual damaged sections
- Very broad design choice
Neither is automatically better.
The right decision depends on how much variation and maintenance you are comfortable accepting.
Cement Screed vs Vinyl Flooring
This comparison is slightly different because screed and vinyl often work together rather than against each other.
Cement screed can form the substrate.
Vinyl becomes the final visible flooring.
For thin floor finishes such as vinyl, the quality of the underlying surface is particularly important because unevenness can sometimes remain noticeable through the final floor.
So a person searching “cement screed vs vinyl” may actually need both:
a properly prepared screed substrate + a vinyl finish.
Can Cement Screed Be Painted or Coated?
Yes, suitable cementitious surfaces can be finished with compatible coating systems, but preparation and moisture conditions matter.
Depending on the intended use, options may include:
- Concrete-compatible paint
- Floor coating
- Epoxy systems
- Protective sealer
- Decorative coating
A coating cannot fix a weak or unstable substrate by itself.
Cracks, moisture, contamination and poor adhesion need to be considered first.
This principle also applies to wall finishes. Friendly Painting SG’s existing feature wall painting service includes surface preparation and crack filling before decorative painting work, illustrating why surface condition comes before the final finish.
Can Cement Screed Be Used on Walls?
The term “cement screed” is primarily associated with floors.
For walls, the technically relevant process is more often referred to as cement render or cement-sand plastering, although homeowners sometimes use “cement screed wall” to describe the desired raw cement-look finish.
HDB’s current wall-renovation guidance says pre-packed material must be used for specified wall plastering, and it applies separate thickness requirements to wall finishes.
So if you want a grey cement-style feature wall, distinguish between:
- Actual wall render/plaster
- Decorative cement-effect coating
- Limewash or textured paint
- Microcement
- Paint designed to imitate a concrete appearance
Different systems can create a similar visual effect without being technically identical.
Is Cement Screeding Waterproof?
Ordinary cement screed should not automatically be treated as a complete waterproofing system.
This is particularly important in bathrooms and toilets.
HDB’s requirements themselves make the distinction clear: applicable wet-area renovation involves waterproofing screed together with a waterproofing membrane, rather than relying on ordinary screed alone.
HDB’s guidance for repairing ceiling leaks likewise describes the installation of a waterproofing membrane followed by a new waterproof screed layer as part of a re-screeding repair method.
So:
cementitious ≠ automatically waterproof.
The complete wet-area system matters.
Should You Choose an Exposed Cement Screed Floor?
Consider it if you genuinely like the material rather than simply liking one perfectly edited photograph.
An exposed screed finish may suit you if you appreciate:
- Organic tonal variation
- Industrial interiors
- Minimalism
- A handmade surface
- Imperfections that add character
You may want to reconsider it if you expect:
- Completely uniform grey
- Zero visible cracks
- A perfectly factory-controlled texture
- No possibility of staining
- An identical appearance across every repair
The strongest cement-screed interiors often work because the homeowner accepts that the surface looks like a cementitious material rather than trying to make it behave like porcelain tile.
Cement Screeding Cost in Singapore
There is no useful universal cement screeding price that applies to every Singapore property.
Cost can vary according to:
- Floor area
- Existing substrate condition
- Required screed depth
- Hacking or removal work
- Pre-packed product specification
- Access and logistics
- Required floor level
- Waterproofing
- Final floor finish
- Exposed or covered screed
- Additional levelling
- Repair work
An exposed decorative screed can also involve finishing and protection that would not be necessary when the screed is simply a hidden substrate beneath another floor.
For that reason, price per square foot should never be compared without understanding what is included.
A future dedicated cement-screeding cost guide should own that pricing intent rather than turning this pillar page into a price list.
Common Cement Screeding Mistakes
Cement screed failures are often related less to the word “cement” and more to how the whole flooring system was planned.
Using the Wrong Material for the Area
A dry living room and an HDB bathroom do not have identical requirements.
Ignoring the Final Floor Height
The screed thickness has to account for the flooring that will go above it.
Installing Flooring Too Early
A hard-looking surface may still contain moisture.
Ignoring Existing Cracks or Hollowness
Final flooring should not simply hide a defective screed without proper assessment.
Expecting Exposed Screed to Look Factory-Perfect
Natural variation is part of the finish.
Assuming Screed Is Waterproof
Wet areas require an appropriate waterproofing system.
Treating Screed and Self-Levelling Compound as Identical
They can perform different jobs.
What Should You Check Before Cement Screeding an HDB or Condo?
Before starting work, clarify the following points with whoever is specifying or carrying out the flooring:
- What will the final floor finish be?
- What is the existing substrate condition?
- How much level correction is required?
- What screed material is specified?
- What final floor height must be achieved?
- What curing or drying requirement applies?
- Is moisture testing needed before the next finish?
- Is the area dry or wet?
- Are waterproofing works required?
- What HDB or building-management requirements apply?
For HDB flats, always check the prevailing HDB renovation conditions relevant to the exact work rather than relying on an old renovation blog or contractor quote. HDB notes that renovation approvals remain subject to prevailing requirements.
For condominiums, management corporation renovation rules may add their own working-hour, access, protection, deposit or contractor requirements.
Final Thoughts: Is Cement Screeding Right for Your Singapore Home?
Cement screeding can be a valuable part of a flooring system, but its success depends on much more than achieving a smooth grey surface.
A good screed needs to work with the existing substrate, required floor level, final flooring, moisture conditions, curing requirements and the specific area where it is being installed.
For Singapore HDB flats, the planning is even more specific. Pre-packed screed is required for relevant dry-area renovation work, wet areas have additional waterproofing requirements, and HDB applies floor-thickness conditions to specified renovations.
If you are considering an exposed cement look, also decide whether you genuinely accept the character of a cementitious finish—including tonal variation and the possibility of visible imperfections.
And if your renovation involves painting or coating a cement-based surface after the substrate is ready, Friendly Painting SG can help assess the surface condition and suitable finishing approach for your Singapore property.
Frequently Asked Questions About Cement Screeding
1. What is cement screeding?
Cement screeding is the application and levelling of a cement-based layer over a concrete substrate. It is commonly used to correct floor levels, prepare a base for flooring or create an exposed cement-style finish.
2. What cement is used for screeding?
Screeds may use cement-and-sand formulations or proprietary pre-packed products. For relevant HDB renovation applications in Singapore, HDB requires pre-packed screed rather than assuming unrestricted site mixing is acceptable.
3. Is cement screed the same as concrete?
No. Structural concrete forms the building slab or structural element, while screed is generally an additional layer placed over the substrate for levelling or finishing.
4. How long does cement screed take to dry?
There is no universal drying period. Product, thickness, environmental conditions and final flooring all matter. BCA recommends following manufacturer curing guidance and checking moisture before subsequent flooring installation.
5. Can cement screed crack?
Yes. Cement-based screed can develop cracks because of shrinkage, movement, substrate conditions, curing, thickness or application factors. BCA recommends rectifying cracks and hollowness before subsequent floor installation.
6. Can cement screed be left exposed in an HDB flat?
Do not assume that it can. HDB’s current guidelines state that in specified cases where floor finishes are being laid on bare concrete provided by HDB, the original cement screed must not be left bare. Check the rules applicable to your flat and renovation.
7. Is cement screeding suitable for vinyl flooring?
Cement screed can form the substrate beneath vinyl, provided the floor meets the level, moisture, strength and other requirements of the selected vinyl system.
8. Is cement screed suitable for bathrooms?
Wet-area applications require more than ordinary screed. HDB requires pre-packed waterproofing screed and waterproofing membrane for specified bathroom and toilet flooring replacement works.
9. What is the maximum cement screed thickness in an HDB flat?
There is not one standalone “maximum screed thickness” for every scenario. For specified HDB floor works, the combined thickness of the floor finish and screed must not exceed 50 mm.
10. What is the difference between cement screed and self-levelling screed?
Cement screed is commonly used to build or establish the floor substrate, while a self-levelling material may be used for finer correction of floor evenness. BCA notes that self-levelling screed may be needed where screed evenness does not meet requirements.