
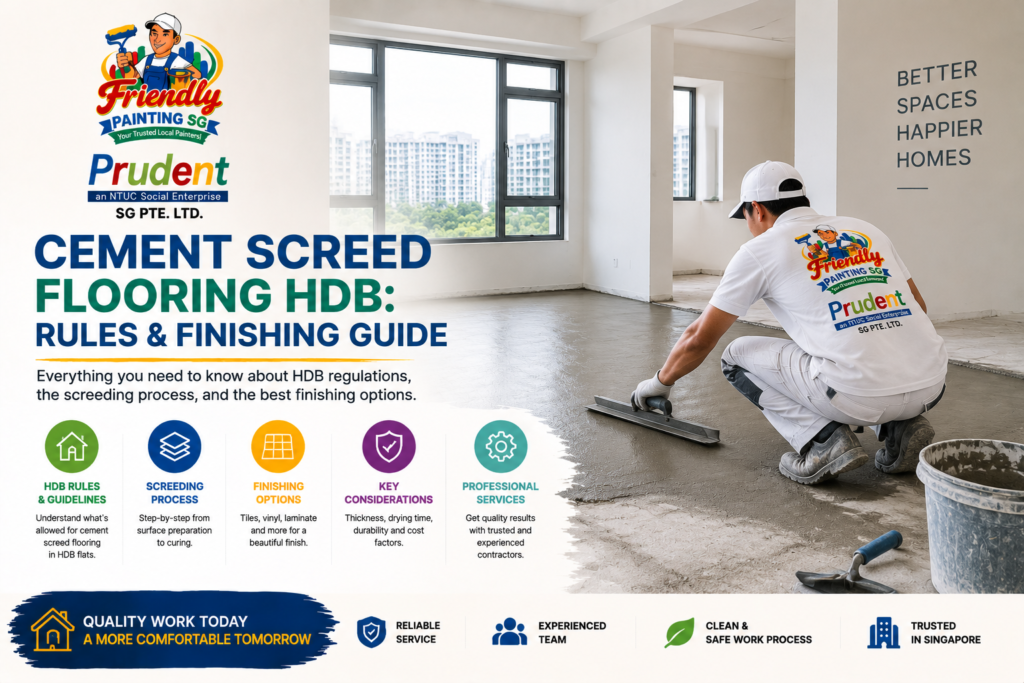
Cement screed flooring HDB projects need more planning than simply creating a raw grey concrete look. In an HDB flat, screed can function as a levelling layer beneath tiles or other floor finishes, while some homeowners may be interested in cementitious finishes for a minimalist or industrial aesthetic. However, HDB has specific requirements covering screed materials, overall floor thickness, wet-area waterproofing, and how certain HDB-provided floor surfaces must be finished.
That makes the first question less about aesthetics and more about the proposed floor system:
Is the screed being used as a base for another floor finish, or are you trying to achieve a cement-look final surface?
Those are not automatically the same thing.
HDB currently requires pre-packed screed for dry areas such as living rooms and bedrooms, while wet areas have additional waterproofing requirements. HDB also states that the total thickness of floor finishes and screed must generally not exceed 50 mm under the applicable flooring guidelines.
For homeowners, the practical decision is therefore:
HDB rules → existing floor condition → intended finish → screed specification → curing → moisture condition → final flooring or coating.
What Is Cement Screed Flooring?
Cement screed is a cementitious layer installed over a structural floor or prepared substrate to create a flatter, more even surface.
It is different from the reinforced concrete slab that forms part of the building structure.
The concrete slab provides structural support. Screed is typically used closer to the finished floor level, where it can correct levels and prepare the floor for subsequent finishes.
BCA’s technical guidance for floor preparation treats screed as a base that needs to be properly cured, checked for moisture, inspected for cracks or hollowness, and levelled before subsequent floor finishes are installed.
This distinction matters because people often use the phrase “cement screed flooring” to describe two different things.
Screed as a Base Layer
This is the technical construction role.
The screed creates a prepared surface before installation of finishes such as:
- Tiles
- Stone
- Other approved floor systems
Cement-Look Flooring as the Visible Finish
This is an aesthetic objective.
The homeowner wants the completed floor to retain a grey, seamless, cement-like appearance rather than covering it with conventional tiles.
The important point is that wanting a cement appearance does not automatically mean an HDB-provided screed can simply be left untreated and exposed.
The proposed finish needs to comply with prevailing HDB requirements.
Can You Have Cement Screed Flooring in an HDB Flat?
Cement screed can be used within HDB flooring works, but the exact application matters.
HDB states that pre-packed screed must be used in dry areas, including living and dining rooms, bedrooms, storerooms and household shelters. It also requires pre-packed waterproofing screed for specified wet areas.
HDB’s current building-work guidelines also state that the total thickness of floor finishes and screed must not exceed 50 mm for the relevant floor-finish works.
However, one rule is particularly important for homeowners attracted to the “raw HDB cement floor” aesthetic.
HDB states that where a bare rough concrete surface is provided for floor finishes, floor finishes must be laid and the original cement screed provided must not be left bare.
That means homeowners should not assume:
“The HDB floor already looks like cement, so I can leave it exactly like that.”
The original base and the intended final floor finish are separate issues.
If you want a cement-look final surface, the actual finishing system should be discussed with an appropriate renovation contractor and checked against HDB’s prevailing requirements before installation.
Why HDB Requires Pre-Packed Screed
Traditional site-mixed screed depends heavily on how workers proportion cement, sand and water on site.
Pre-packed products are manufactured with more controlled proportions.
HDB explains that pre-packed screed is pre-blended at the factory and only requires water to be added on site. HDB highlights productivity and cleanliness benefits from this system.
BCA also notes that pre-packed screed can provide more consistent mortar-mix quality.
For an HDB renovation, therefore, the material choice is not simply:
traditional cement mix vs convenient premix.
In the areas covered by HDB’s rules, pre-packed screed is a requirement.
This is why material specification should be confirmed before floor work begins rather than after a contractor has already delivered materials to the flat.
The 50 mm HDB Floor Thickness Rule
One of the most important numbers in HDB flooring planning is 50 mm.
HDB states for relevant flooring works that the combined thickness of the floor finish and screed must not exceed 50 mm.
That limit matters because screed is only one component of the finished floor.
Imagine a system containing:
substrate → screed → adhesive or bedding → floor finish
The complete build-up needs to comply with the applicable requirement.
This becomes especially important when homeowners want to raise floor levels or install another system above an existing finish.
A thicker build-up can also affect practical details such as:
- Door clearance
- Transitions between rooms
- Floor traps
- Kitchen or bathroom levels
- Thresholds
So the correct question is not only:
How thick will the screed be?
It is:
What will the total completed floor build-up be?
Dry Areas and Wet Areas Need Different Screed Planning
An HDB bedroom and an HDB bathroom should not be treated as the same flooring environment.
HDB distinguishesdry areas from wet areas because water management becomes critical in kitchens, balconies, bathrooms and toilets.
Dry Areas
For areas such as living rooms, dining areas, bedrooms, storerooms and household shelters, HDB requires pre-packed screed for applicable renovation works.
Here, the focus is generally on:
- Levelness
- Soundness
- Curing
- Compatibility with the next finish
Bathrooms and Toilets
Bathrooms and toilets require more than ordinary screeding.
HDB requires pre-packed waterproofing screed and a waterproofing membrane before new floor finishes are laid during applicable replacement work. The membrane must be turned up against specified walls, kerbs and pipes.
The reason is straightforward.
A wet-area floor does not only need to look finished. It has to manage water without allowing leakage into the flat below.
Kitchen and Open Balcony
HDB also requires pre-packed waterproofing screed before new floor finishes in kitchens and open balconies, with additional membrane requirements around sanitary stacks.
This is why a single statement such as “cement screed works throughout the flat” is too simplistic.
The underlying system has to match the location.
New HDB Bathrooms Have an Additional Three-Year Consideration
Owners of newer flats need to be particularly careful before planning bathroom flooring changes.
HDB states that the toilet floor and wall finishes provided by HDB or the developer generally must not be replaced during the first three years from the block’s completion date because of the waterproofing system beneath them.
HDB does allow certain new floor finishes to be laid over existing finishes with adhesives, subject to prevailing requirements.
Therefore, a homeowner planning a cement-look bathroom immediately after collecting the keys should not assume that hacking the original floor and replacing it with screed is automatically permitted.
Check the specific renovation rule first.
Cement Screed Needs Proper Curing Before the Next Finish
Freshly installed screed may look solid relatively quickly.
That does not mean it is immediately ready for the next flooring system.
BCA advises that screed should be allowed to air-cure according to the manufacturer’s recommended period before subsequent tiling work begins. Moisture content should also be checked after curing.
This has practical implications.
If a renovation schedule is compressed too aggressively, flooring may be installed onto screed that is not yet in the required condition.
That can create problems later depending on the next material.
The correct installation sequence should therefore allow time for the screed to develop the condition specified by the manufacturer and subsequent flooring system.
Why Moisture Testing Matters
A screed can appear dry at the surface while still containing moisture deeper inside.
The acceptable level depends on what will be applied over it.
That is especially relevant for moisture-sensitive flooring or coating systems.
So:
looks dry
and
is ready for the next flooring system
are not necessarily the same conclusion.
Levelness Matters More Than the Raw Look Suggests
The popularity of cement-style interiors can create the impression that an imperfect floor is automatically desirable.
There is a difference between intentional visual variation and a technically poor substrate.
BCA recommends checking floor evenness before subsequent finishes and gives a guideline that the gap should not exceed 3 mm over 2 m for the tiling preparation described in its technical guide. BCA also notes that self-levelling screed may be required where correction is necessary.
The exact requirement for a particular finished system should follow that system’s specification.
But the principle remains useful:
A raw-looking floor can still need technically controlled levels.
Otherwise, furniture may rock, transitions may become awkward, and later flooring installation can become more difficult.
What About Cracks in Cement Screed?
Cement-based materials can crack.
But not every crack should automatically be described as “normal” and ignored.
BCA’s flooring-preparation guidance specifically says that cracks and hollowness should be rectified so that the screed is sound before tiling.
That is an important distinction.
A homeowner interested in a cement-look floor may accept some visual variation. But a crack linked to poor adhesion, movement, substrate problems or hollowness is different from superficial aesthetic variation.
Before Covering or Coating a Screed
The floor should be assessed for:
- Cracks
- Hollow areas
- Loose material
- Surface dusting
- Uneven levels
- Moisture
A decorative coating should not become a way of hiding an unsound screed.
If the substrate is failing, correct the substrate first.
Is Bare Cement Screed Easy to Maintain?
An untreated cementitious surface is not the same as a finished ceramic tile.
Cement-based surfaces can be porous and may absorb spills or develop surface dust depending on the product and finish.
That is one reason a cement-look floor often involves some form of designed finishing or protective treatment rather than simply stopping after screeding.
The exact system could depend on what is permitted and compatible with the installation.
A floor intended for everyday living may need to deal with:
- Water
- Food spills
- Cleaning
- Furniture movement
- Shoes
- Oils
- General staining
The decision should therefore be based on long-term use, not just how the floor looks in an empty renovation photograph.
Cement Screed vs Floor Coating: They Solve Different Problems
Cement Screed
Its primary technical role is to create or correct a floor base.
It deals with issues such as:
- Levels
- Build-up
- Preparation for finishes
Floor Coating
A coating is applied over a suitable prepared floor substrate to create a finished surface or protective layer.
Depending on the coating system, the objective may involve:
- Easier cleaning
- Surface protection
- Appearance
- Increased resistance to wear or moisture
The key phrase is suitable prepared substrate.
A coating cannot compensate for unstable, hollow or badly cracked screed.
Friendly Painting SG currently lists floor coating among its available services. That creates a useful relationship with this article, but the article should remain informational rather than suggesting that every HDB cement screed floor automatically needs coating.
The floor condition and desired finish should determine the next step.
Cement Screed vs Tiles in an HDB Flat
Tiles and cement-style surfaces create very different experiences.
Tiles give you:
- Controlled factory-produced appearance
- Defined joints
- Easy replacement of individual pieces in some situations
- Many colours and textures
A cementitious aesthetic gives you a more continuous appearance with fewer obvious joints.
That can suit:
- Industrial interiors
- Minimalist spaces
- Neutral palettes
- Scandinavian-inspired designs
But it also asks the homeowner to accept a less uniform visual character.
The right choice depends on what you value more:
precision and repeatability
or
continuous, material-driven character.
Neither is universally better.
Cement Screed vs Vinyl Flooring
Vinyl solves a different problem again.
Vinyl usually provides a finished surface immediately after installation on a suitable prepared base.
It can imitate:
- Timber
- Stone
- Concrete
without requiring the finished surface itself to be cementitious.
This makes concrete-look vinyl an alternative for homeowners who like the grey minimalist aesthetic but want a more factory-controlled visual pattern.
However, vinyl also depends heavily on the base beneath it.
If the screed is uneven, moisture-affected or unsound, simply installing vinyl over it can create problems.
So even when screed is invisible after renovation, its quality still matters.
Is Cement Screed Suitable for Every HDB Room?
Not automatically.
A living room, bedroom, kitchen and bathroom have very different conditions.
Living and Dining Rooms
These are dry areas under HDB’s classification, making them easier to think about from a design perspective.
Still, levelness, curing, cracks and final finish matter.
Bedrooms
Bedrooms have similar dry-area considerations.
Comfort may become more important here, particularly if the homeowner does not like a hard, cool floor underfoot.
Kitchen
The kitchen is treated differently because of water exposure and HDB’s waterproof-screed requirements.
Cleaning and staining should also be considered when choosing the final floor surface.
Bathrooms
Bathrooms have the strictest moisture considerations.
Waterproofing, floor traps, gradients and HDB restrictions need to take priority over the visual desire for a seamless cement finish.
A beautiful floor that compromises drainage or waterproofing is not a successful renovation.
How Cement Screed Fits a Minimalist HDB Interior
Cement-inspired flooring works particularly well with restrained interiors because the floor itself already contributes texture.
Instead of adding many decorative elements, the room can rely on contrast between:
grey floor + warm timber + white or off-white walls + black details + softer furnishings.
This is where painting and flooring decisions start to interact.
A cool grey cement floor can make some wall colours appear cooler.
A warm grey or taupe wall can soften the industrial effect.
Pure bright white may create stronger contrast, while warm white tends to create a less clinical transition.
So if you are repainting the flat at the same time, choose wall colours after considering the floor undertone.
The floor should not be selected independently from the wall palette.
What Should You Check Before Choosing Cement Screed Flooring?
Rather than beginning with Pinterest references, begin with the actual flat.
Inspect the existing floor.
Is it:
- Bare rough concrete?
- Existing tile?
- Vinyl?
- Older screed?
- A layered floor finish?
That matters because HDB rules differ depending on whether flooring is being installed on bare concrete, replaced, or laid over an existing finish.
Then define the desired result.
Do you want:
a screed base beneath another finish
or
a visible cement-look floor system?
Once that is clear, the contractor can assess:
- HDB compliance
- Required screed
- Total thickness
- Substrate preparation
- Waterproofing where applicable
- Curing
- Final finishing system
That order prevents the aesthetic decision from overruling technical requirements.
Why You Should Check the Current HDB Rules Before Work Starts
HDB renovation requirements can vary by the specific work being carried out.
Some floor works require permits; others may not, subject to conditions. HDB also states that renovation contractors must be listed in its Directory of Renovation Contractors before carrying out renovation works in HDB flats.
Homeowners should therefore avoid assuming that because a flooring idea appears in another flat, the exact same method is permitted for theirs.
Check:
- Current HDB renovation guidelines
- Proposed floor system
- Whether approval is required
- Wet-area restrictions
- Existing floor condition
- Contractor eligibility
HDB explicitly reserves the right to vary renovation terms and conditions, so current requirements should be verified when planning the work.
Common Mistakes With HDB Cement Screed Flooring
Treating Screed and Concrete as the Same Thing
The structural floor and the screed layer perform different roles.
Assuming the Original HDB Screed Can Simply Be Left Exposed
HDB specifically states in the applicable bare-concrete flooring guideline that the original cement screed provided must not be left bare.
Ignoring the 50 mm Build-Up Limit
The rule concerns the combined floor finish and screed, not only the screed itself.
Using the Same Approach in Bedrooms and Bathrooms
Wet areas have additional waterproofing requirements.
Covering Cracks Without Checking the Screed
BCA recommends rectifying cracks and hollowness before subsequent flooring installation.
Rushing the Curing Stage
Subsequent finishes should only be installed after appropriate curing and moisture assessment.
Is Cement Screed Flooring Worth It for an HDB Flat?
It can be, but only when the homeowner likes both the aesthetic and the behaviour of the system.
Do not choose it because an empty renovation photo looks clean and minimalist.
Think about the occupied flat.
Will you still like the surface when it has:
- Furniture
- Dining chairs
- Everyday cleaning
- Shoes
- Spills
- Natural tonal variation
If your expectation is a perfectly uniform grey surface with no variation, a factory-manufactured floor finish may suit you better.
If you like material character and are prepared to specify the final system carefully, a cement-inspired floor can create a distinctive HDB interior.
The decision should still begin with HDB compliance and substrate condition.
Final Thoughts
Cement screed flooring HDB planning should begin with the construction requirements, not the final Instagram look.
Cement screed can be a useful part of an HDB flooring system because it creates a prepared surface for subsequent finishes. But homeowners need to understand several important HDB requirements before deciding how the floor should be completed.
For applicable works, HDB requires pre-packed screed in dry areas and pre-packed waterproofing screed in specified wet areas. The combined screed and floor-finish thickness must generally remain within the 50 mm limit. HDB also explicitly states, in its guideline for bare rough concrete floors, that the original cement screed provided must not simply be left bare.
The technical condition of the screed matters just as much.
BCA recommends appropriate curing, moisture assessment, levelness checks and rectification of cracks or hollowness before subsequent flooring work.
So a practical HDB flooring decision should follow this order:
current floor → HDB rules → screed requirement → level and moisture condition → intended finish → maintenance expectations.
If the objective is primarily an industrial or concrete-inspired appearance, discuss the complete compliant finishing system, rather than assuming unfinished screed itself is the final answer.
Friendly Painting SG currently lists floor coating among its wider home-improvement and surface services, alongside HDB painting and related finishing work. If an existing screed or cementitious substrate needs a compatible coating or finishing assessment, the condition of the floor should be reviewed first so that any coating is applied over a suitable base.
Frequently Asked Questions
Is cement screed flooring allowed in HDB flats?
Cement screed is used in HDB flooring works, but HDB imposes conditions. Pre-packed screed must be used in dry areas, wet areas have waterproofing requirements, and applicable combined floor finish and screed thickness must not exceed 50 mm. Always check the exact proposed work against current HDB guidelines.
Can I leave the original HDB cement screed bare?
Do not assume so. HDB’s current guideline for floor finishes on bare rough concrete states that floor finishes must be laid and that the original cement screed provided must not be left bare.
What type of cement screed must be used in HDB dry areas?
HDB requires pre-packed screed for dry areas such as living rooms, dining rooms, bedrooms, storerooms and household shelters.
How thick can cement screed flooring be in an HDB flat?
For the relevant HDB flooring works, the total thickness of the floor finish and screed together must not exceed 50 mm. The applicable floor system should be checked before installation.
Does HDB cement screed need waterproofing in bathrooms?
For applicable bathroom or toilet floor replacement work, HDB requires pre-packed waterproofing screed and a waterproofing membrane before new floor finishes are laid.
Can I replace bathroom flooring immediately after getting a new HDB flat?
HDB generally restricts replacement of the original bathroom and toilet floor and wall finishes for the first three years from the block’s completion because of the waterproofing system. Certain overlay works may be allowed subject to prevailing conditions.
Does cement screed need time to cure?
Yes. BCA recommends allowing screed to air-cure according to the manufacturer’s specified period and checking moisture condition before subsequent flooring work.
Can a cracked cement screed simply be coated over?
Not automatically. Cracks can indicate different issues, and BCA advises that cracks and hollowness should be rectified to ensure the screed is sound before subsequent flooring work.
Is cement screed the same as floor coating?
No. Screed is generally part of the floor base and levelling system. A floor coating is a separate finish applied to an appropriately prepared substrate. The two may be used in the same overall flooring project, but they perform different functions.
Should I use cement screed or tiles for an HDB flat?
Choose according to the desired appearance, maintenance expectations, room conditions and HDB requirements. Tiles provide a more controlled finished surface, while a cement-inspired system creates a more continuous, material-led look. The proposed construction still needs to comply with HDB rules.